01Home02Self-Storage03Commercial04Residential05Portfolio06About07Contact
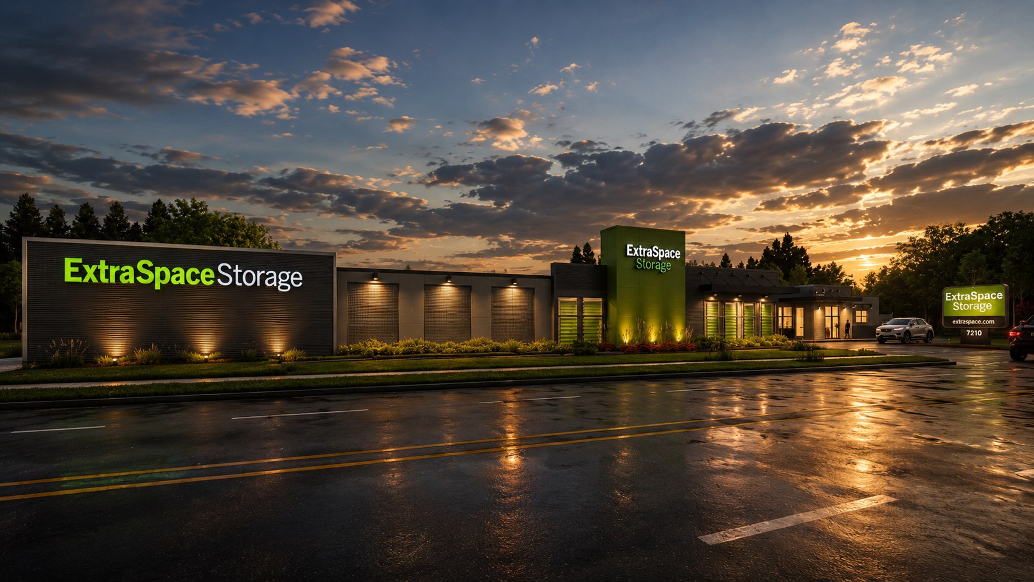
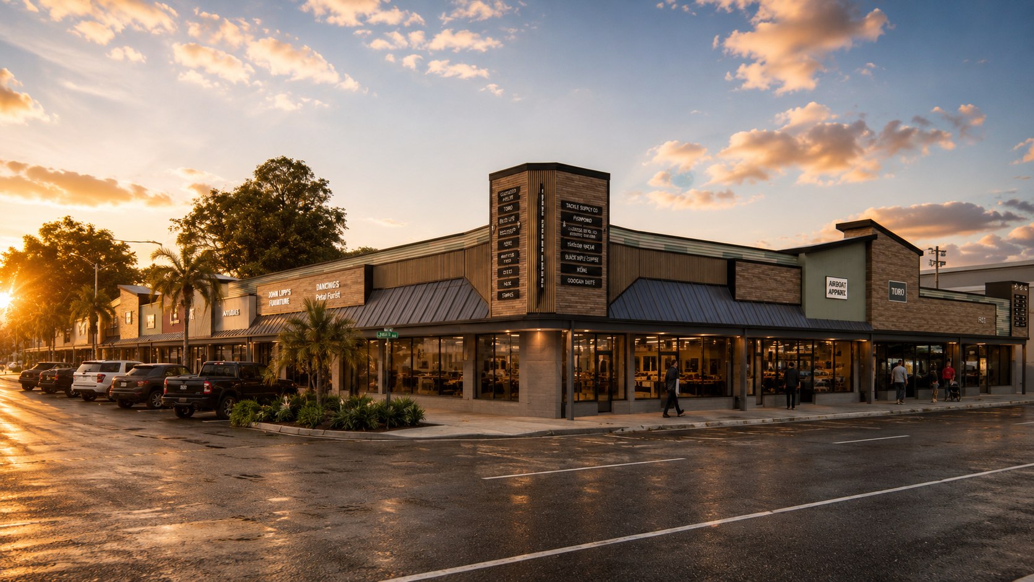
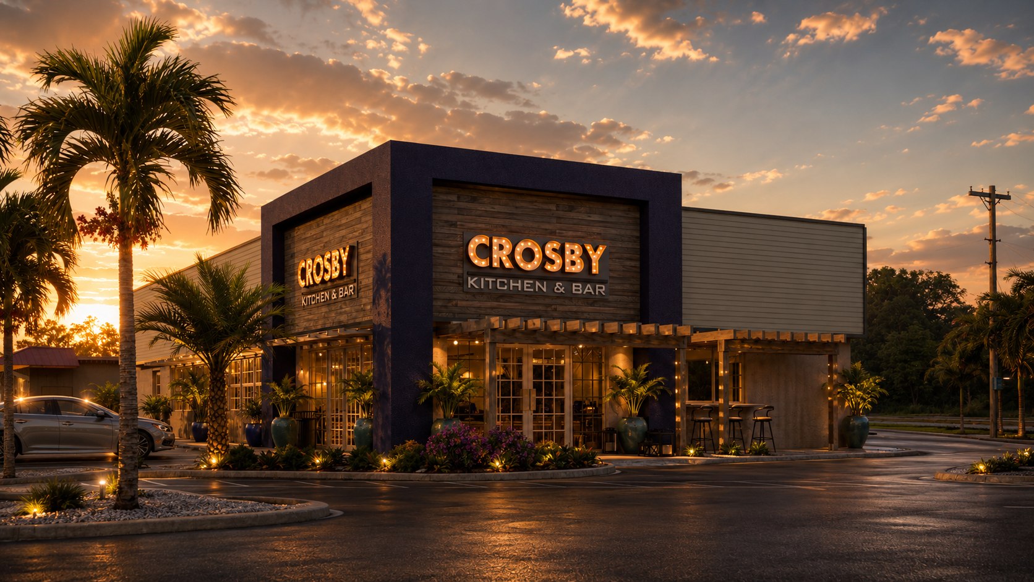
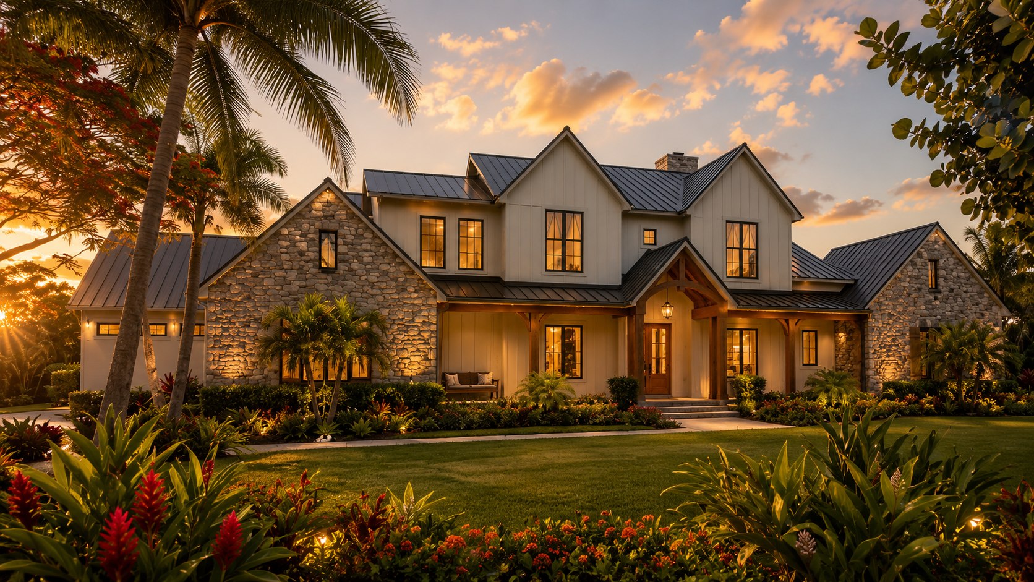
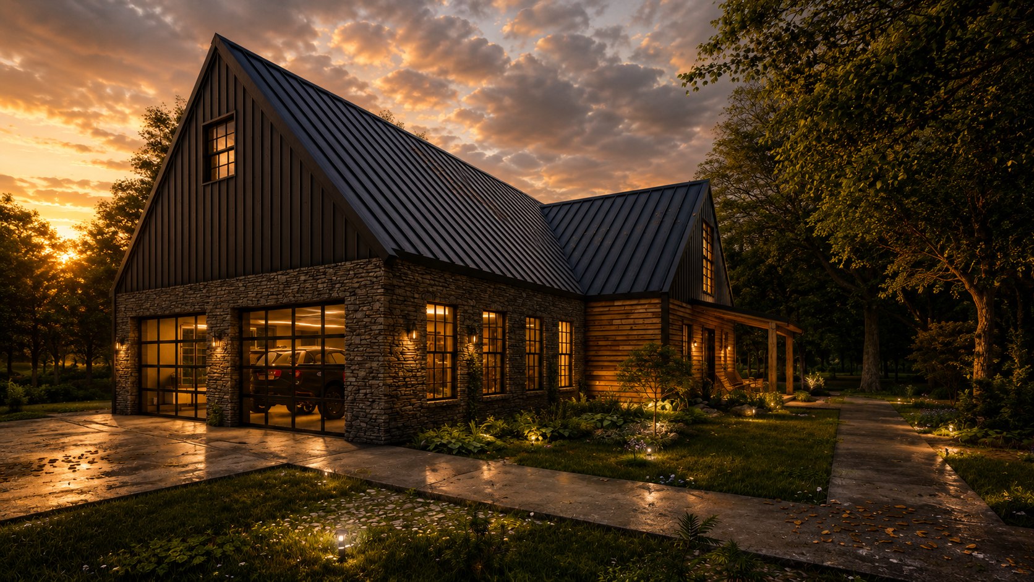
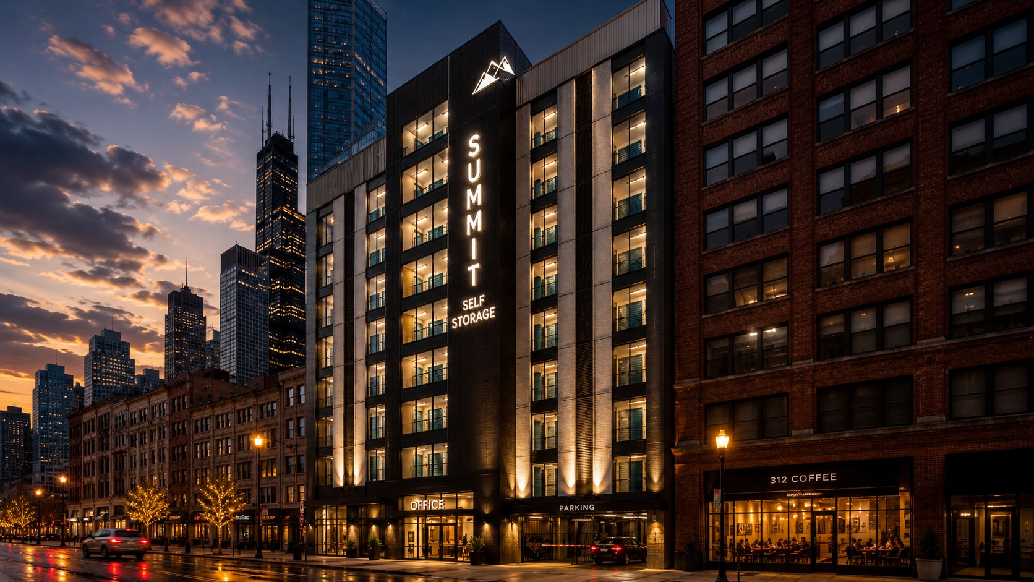
GDC multi-story self-storage facility at dusk GDC single-story self-storage facility at dusk Modern commercial retail center at sunset by GDC Restaurant exterior at sunset designed by GDC Custom Florida farmhouse residence at sunset by GDC Custom barndominium residence at sunset by GDC
GDC Architects - Engineers — Based in Florida, Working Nationally

Architecture & Engineering
for projects that have to
move from Idea, to Concept, to Permit and Build.

Serious design for storage developers, commercial owners and custom residential clients — from feasibility to permit-ready documents, under one roof.

Why GDC

Built for clients who need more than drawings.

Projects rarely fail on the concept. They fail on coordination, code and constructability. GDC is structured to carry a project from feasibility to permit-ready documents — so it actually gets built.

01

Architecture + Engineering Under One Roof

Disciplines coordinated in-house — fewer gaps, fewer change orders, faster decisions.

ARCHENG
02

Storage, Commercial & Custom Residential

Three markets, one in-house team — including 100–150 storage projects a year, plus commercial buildings and custom homes from single sites to multi-state programs.

STORAGECOMMRESI
03

Permit-Ready Documentation

Detailed, code-clean construction documents built to get approved, not just look good.

PERMIT
04

Visualization / BIM

See and approve the project — and catch conflicts — before a dollar goes in the ground.

BIM
05

Practical, Buildable Design

Every design decision weighed against budget, schedule and the realities of the field.

BUILD
06

National Project Experience

Licensed in 36+ states and structured to support multi-state development programs.
NATIONAL
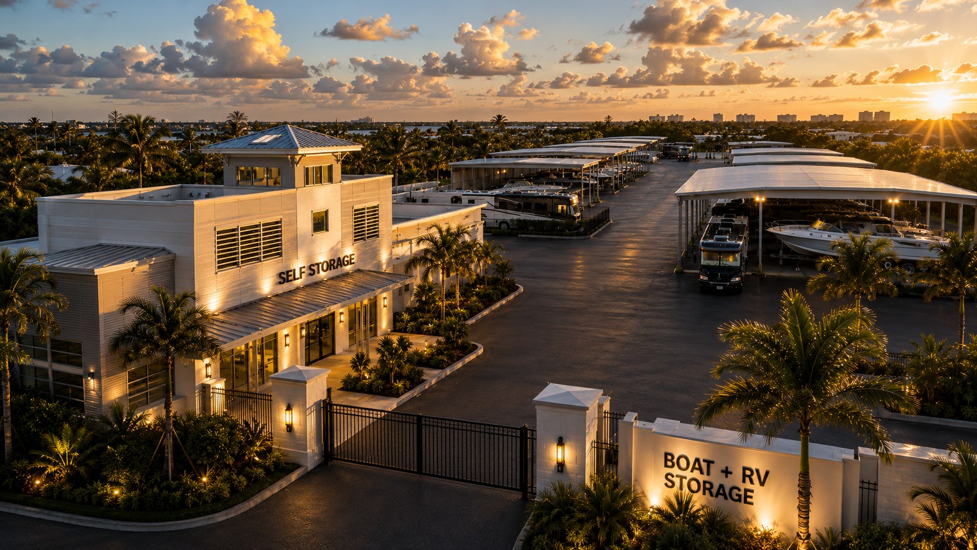
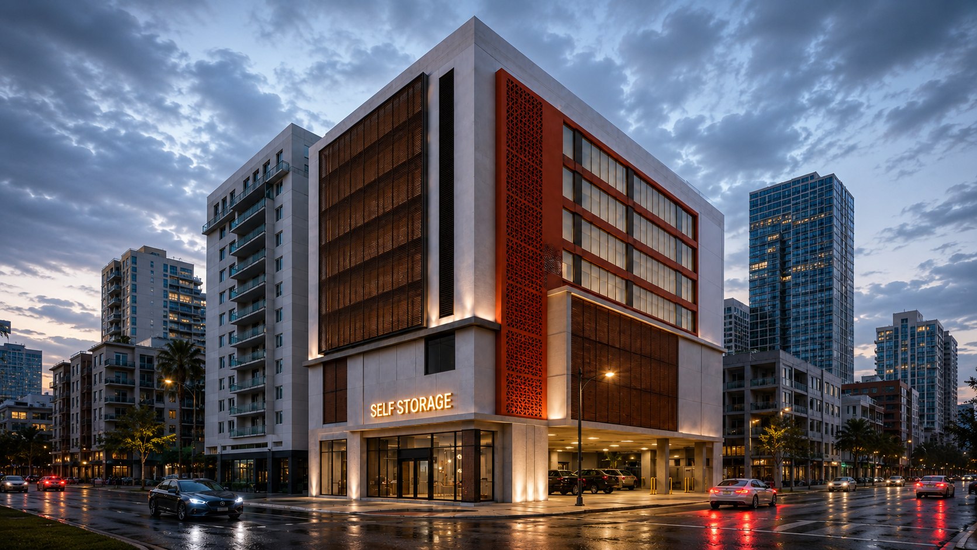
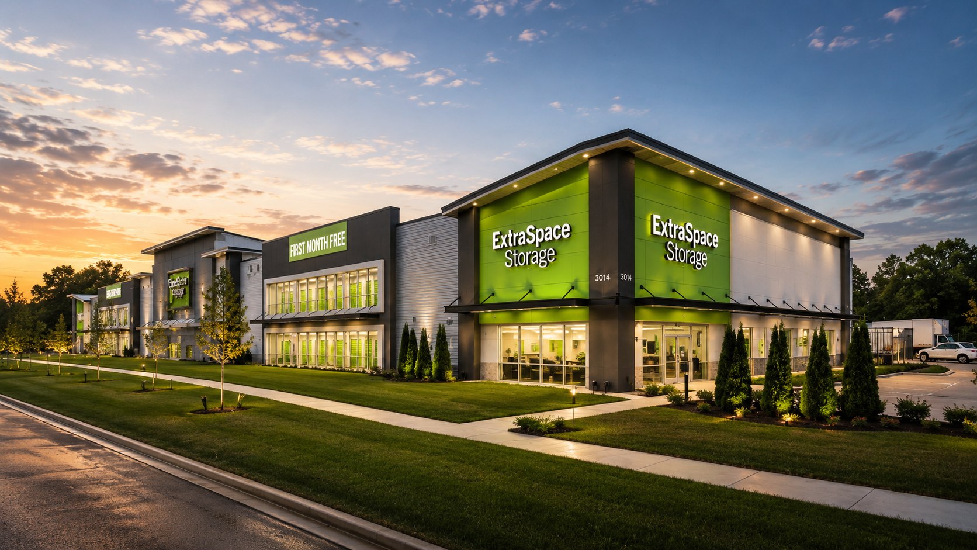
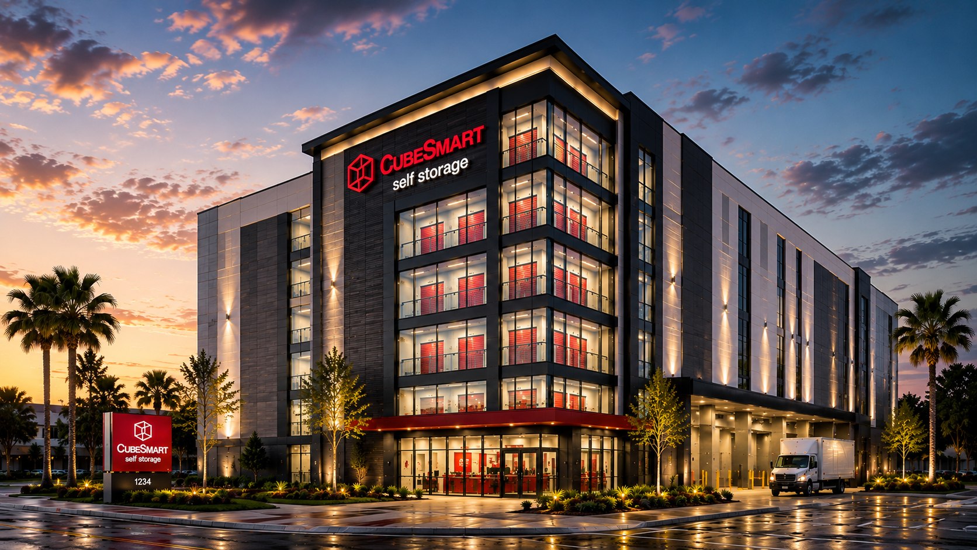
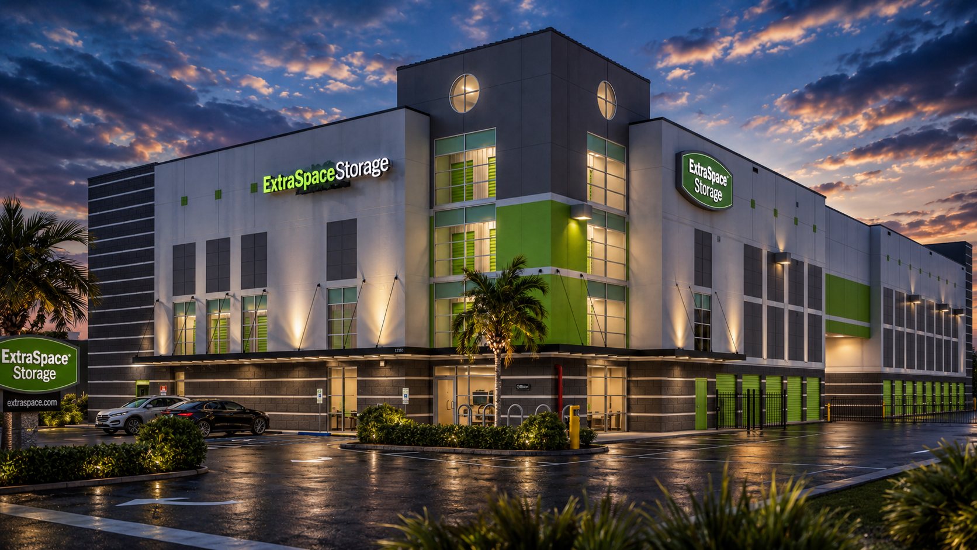
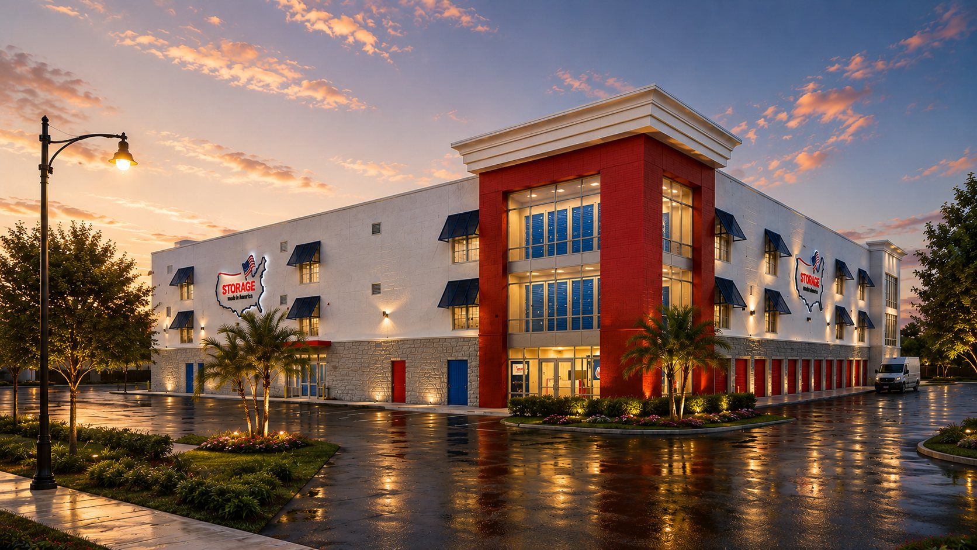
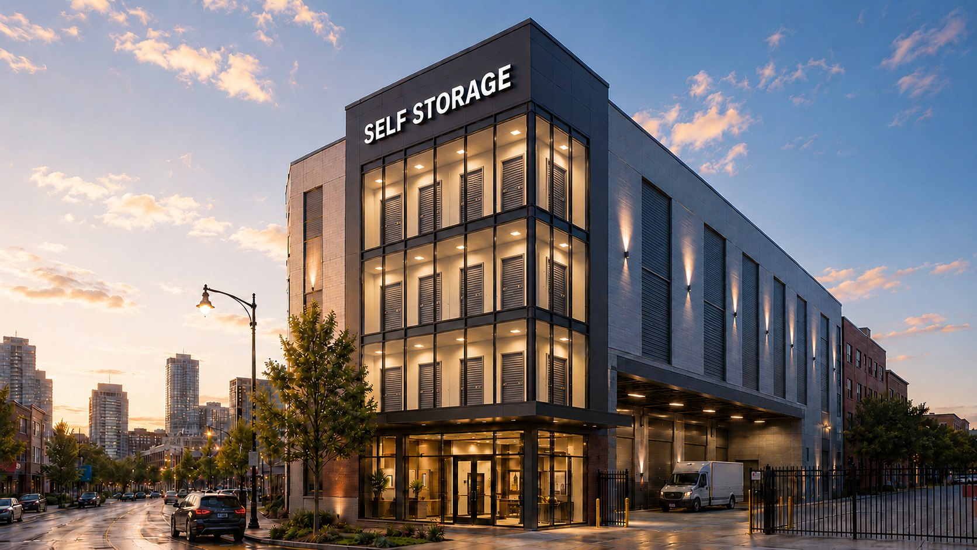
GDC urban multi-story self-storage facility at dusk GDC boat and RV self-storage facility at sunset GDC urban self-storage facility at dusk GDC self-storage facility at sunset GDC multi-story self-storage facility rebrand at dusk
Self-Storage · Developer Services

Self-storage design for developers who need it to pencil, permit and build.

From feasibility and site planning to permit documents, we design to the numbers developers actually underwrite — unit mix, circulation, coverage, code, schedule and budget — and we do it again and again for repeat developer clients.

FeasibilitySite PlanningUnit MixCirculationGround-UpConversionsExpansionsRebrandsPermittingMulti-State
01Feasibility + Site Planning

Coverage, circulation, drive aisles and unit mix tuned to the pro forma before design locks in.

02Architecture + Brand

Facade, signage and code-clean design that competes in its market and lasts.

03Engineering

Structural and systems engineering coordinated in-house with the architecture.

04Permitting + Schedule

Permit-ready sets, conversions and expansions and multi-state rollouts kept on schedule and budget.
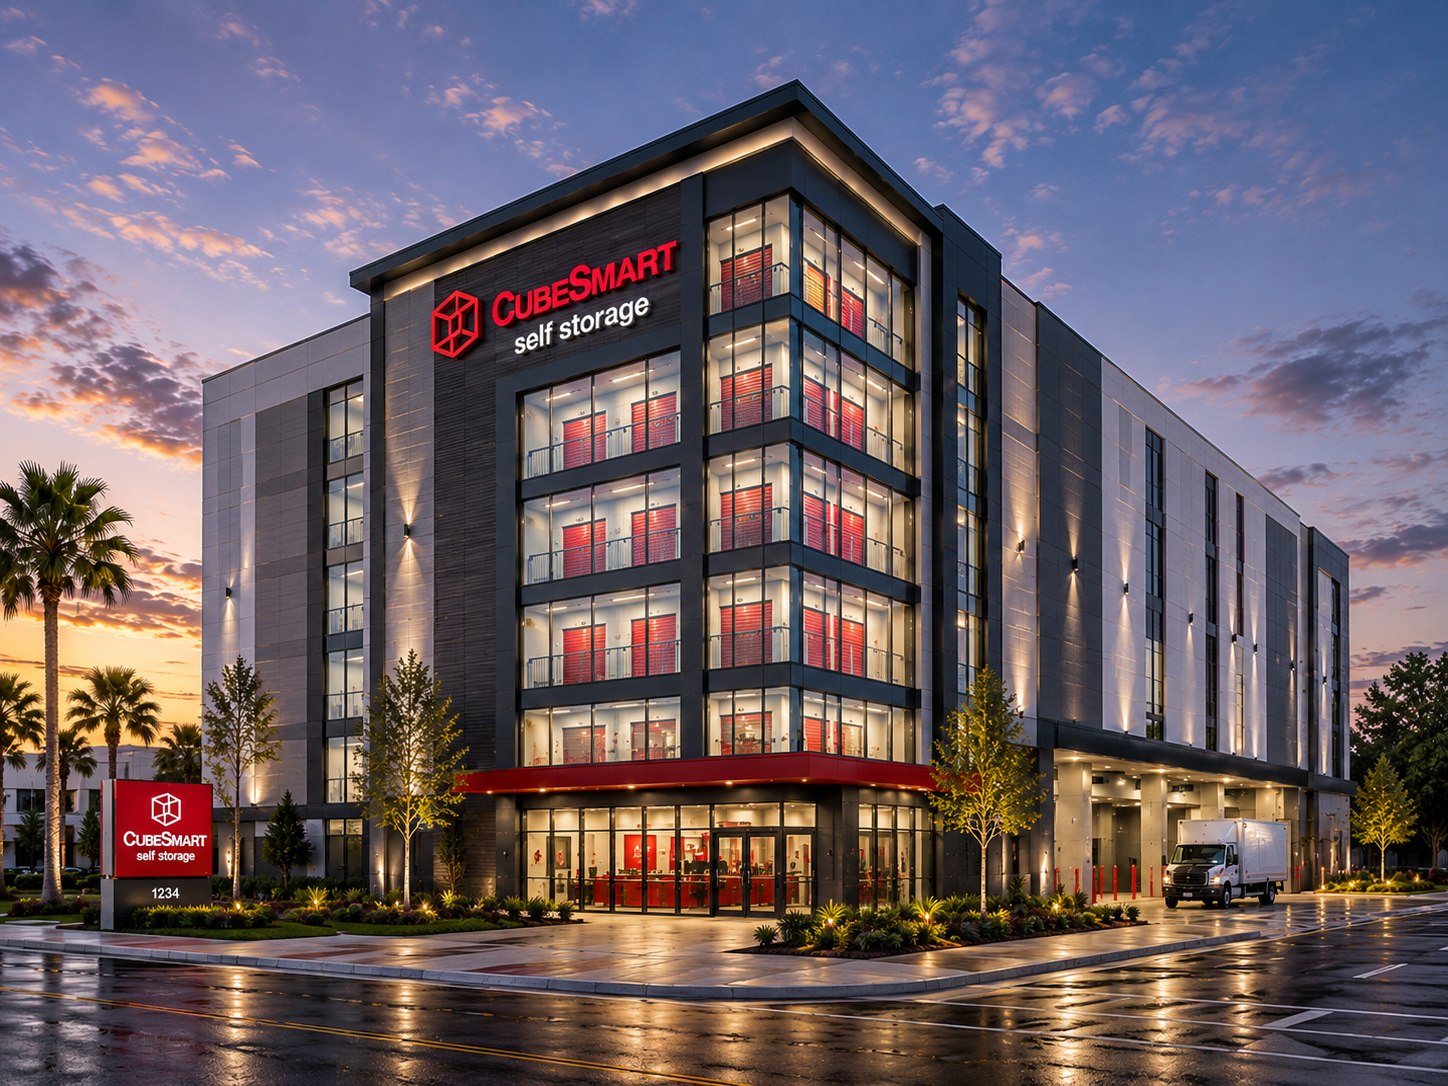
GDC self-storage facility rebrand at duskSelf-Storage · Rebrand + Expansion
Project Proof
Project TypeSelf-Storage — Rebrand · Expansion · New Build
GDC RoleArchitecture · Engineering · Visualization · Permit Documents
Why It MattersWe resolved site coverage, code and brand presentation into one permit-ready package — so the developer could see it, finance it and build it without surprises between disciplines.
Commercial

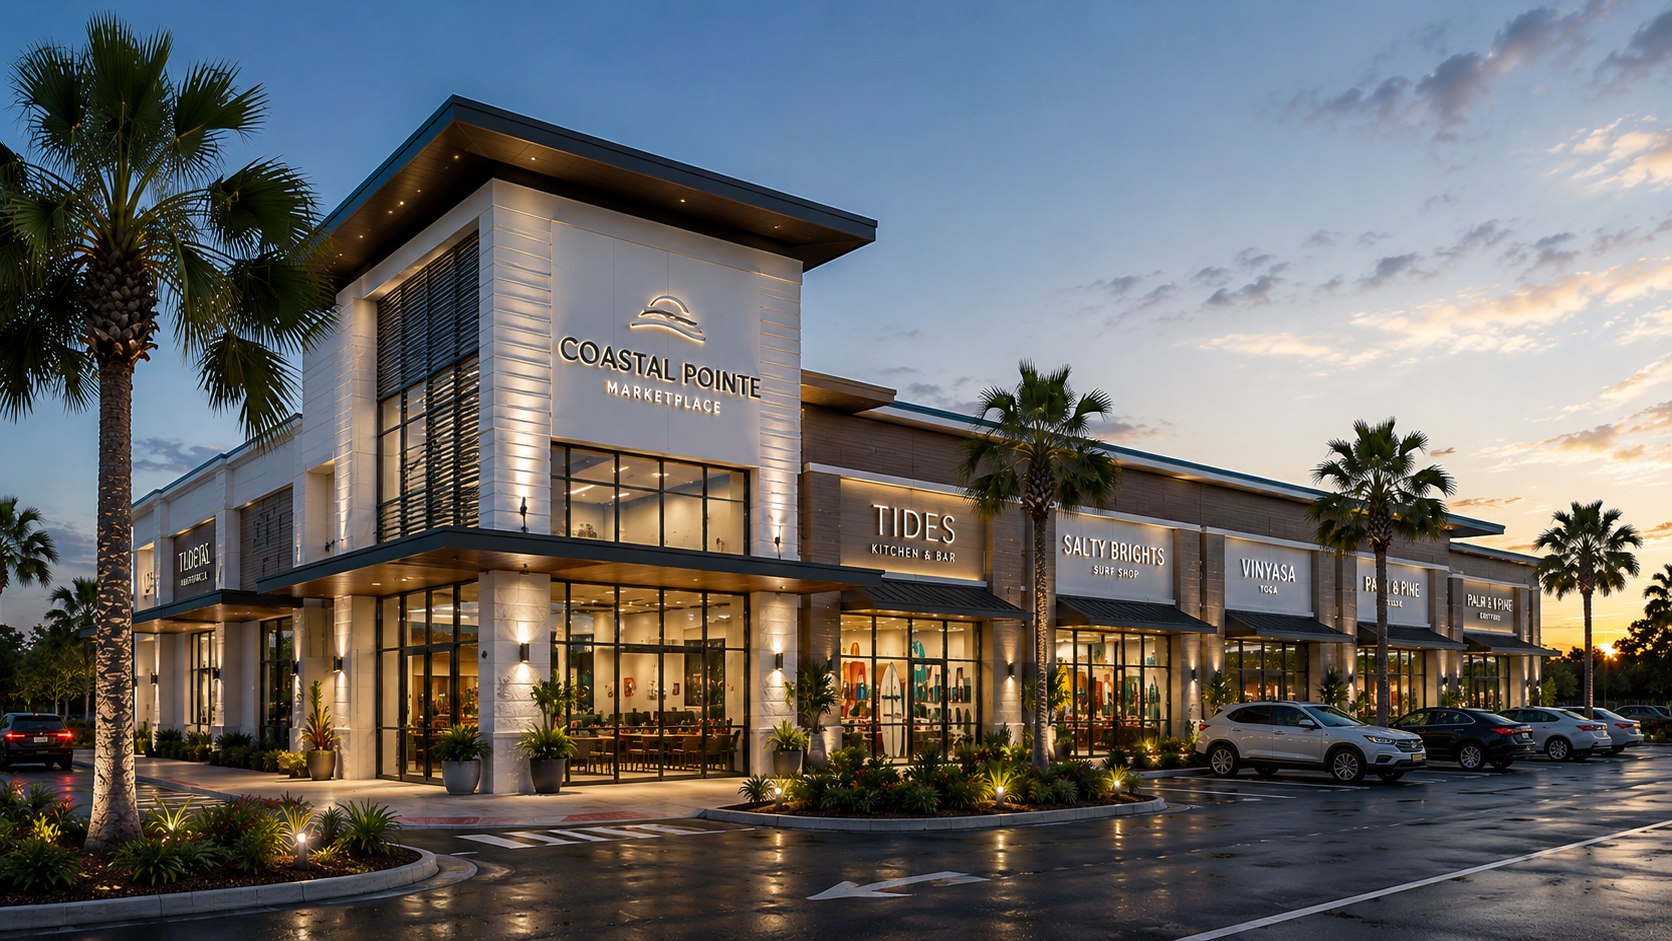
Commercial architecture & engineering that gets permitted and built.

Buildable, code-conscious design for owners and operators — architecture and engineering under one roof, weighed against budget, schedule and constructability, delivered as permit-ready documents.

BuildabilityConstructible documents that hold up in the field.
Code CoordinationLife-safety, accessibility and jurisdiction requirements resolved early.
PermittingPermit-ready, submittal-ready sets and responsive agency coordination.
Budget & ScheduleCost and timeline weighed into every decision.
Tenant ImprovementsFit-outs & build-to-suit
Commercial FacilitiesGround-up & light commercial
Restaurants & RetailStorefronts & hospitality
Owner-Driven DevelopmentsConcept to permit
Corporate Rebrands / ReimagingExisting sites brought up to current brand specs — site survey to renderings to permit
Discuss a Commercial Project →
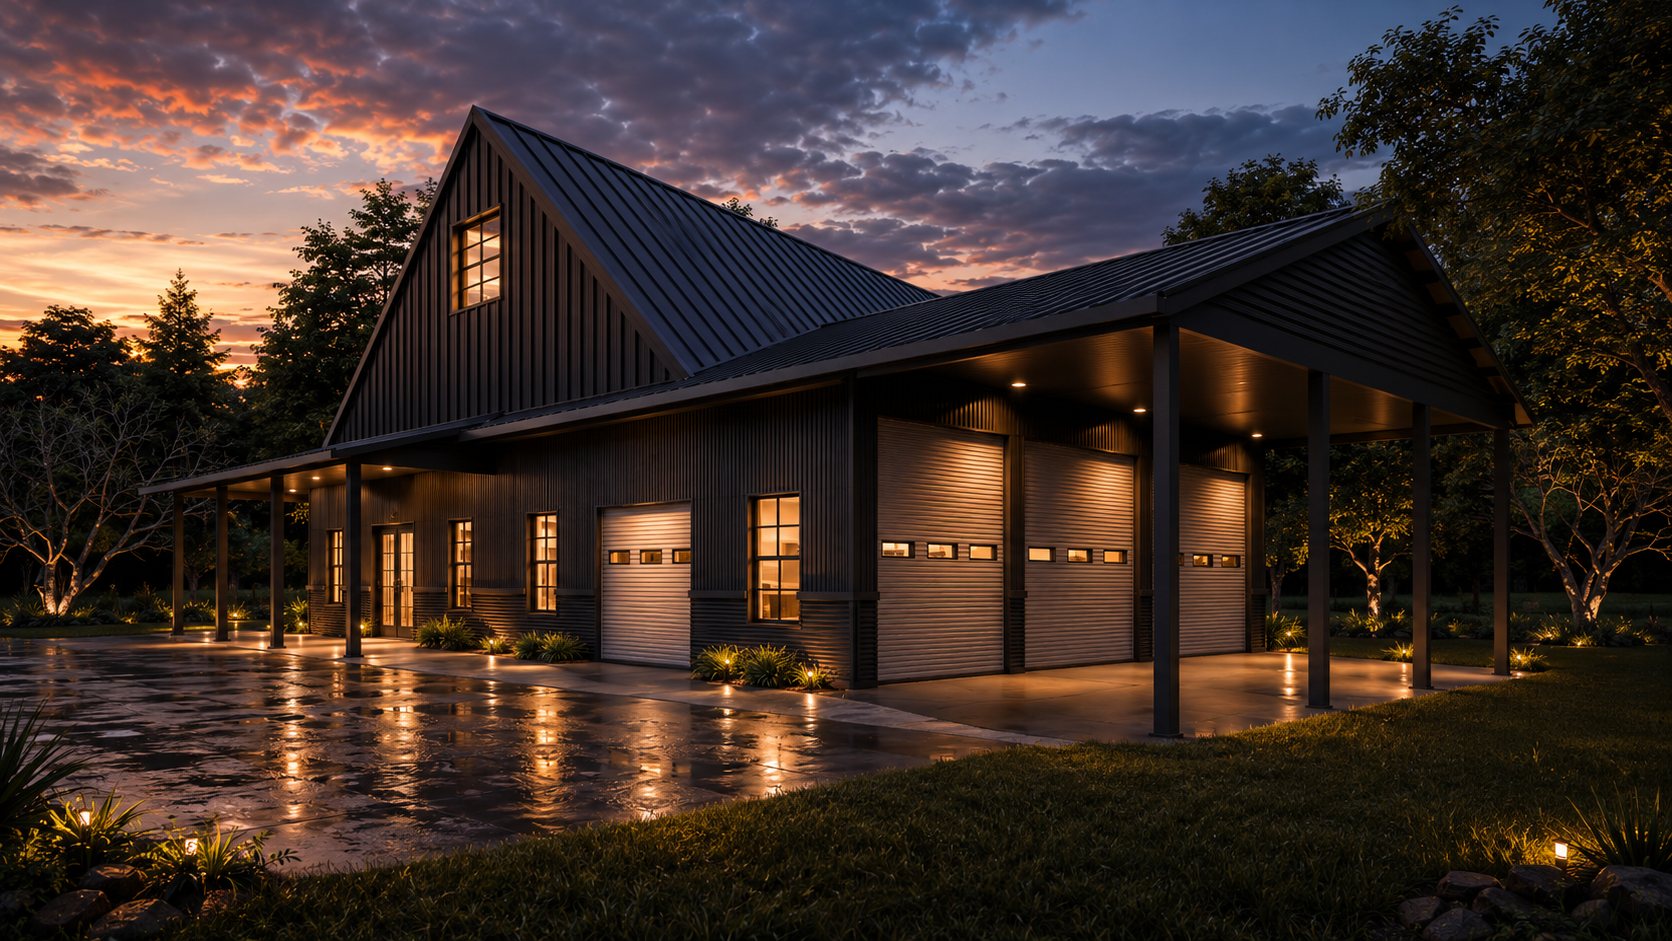
Custom barndominium residence at sunset by GDCResidential · Barndominium
Residential

Custom residential design built around land, water, family and legacy.

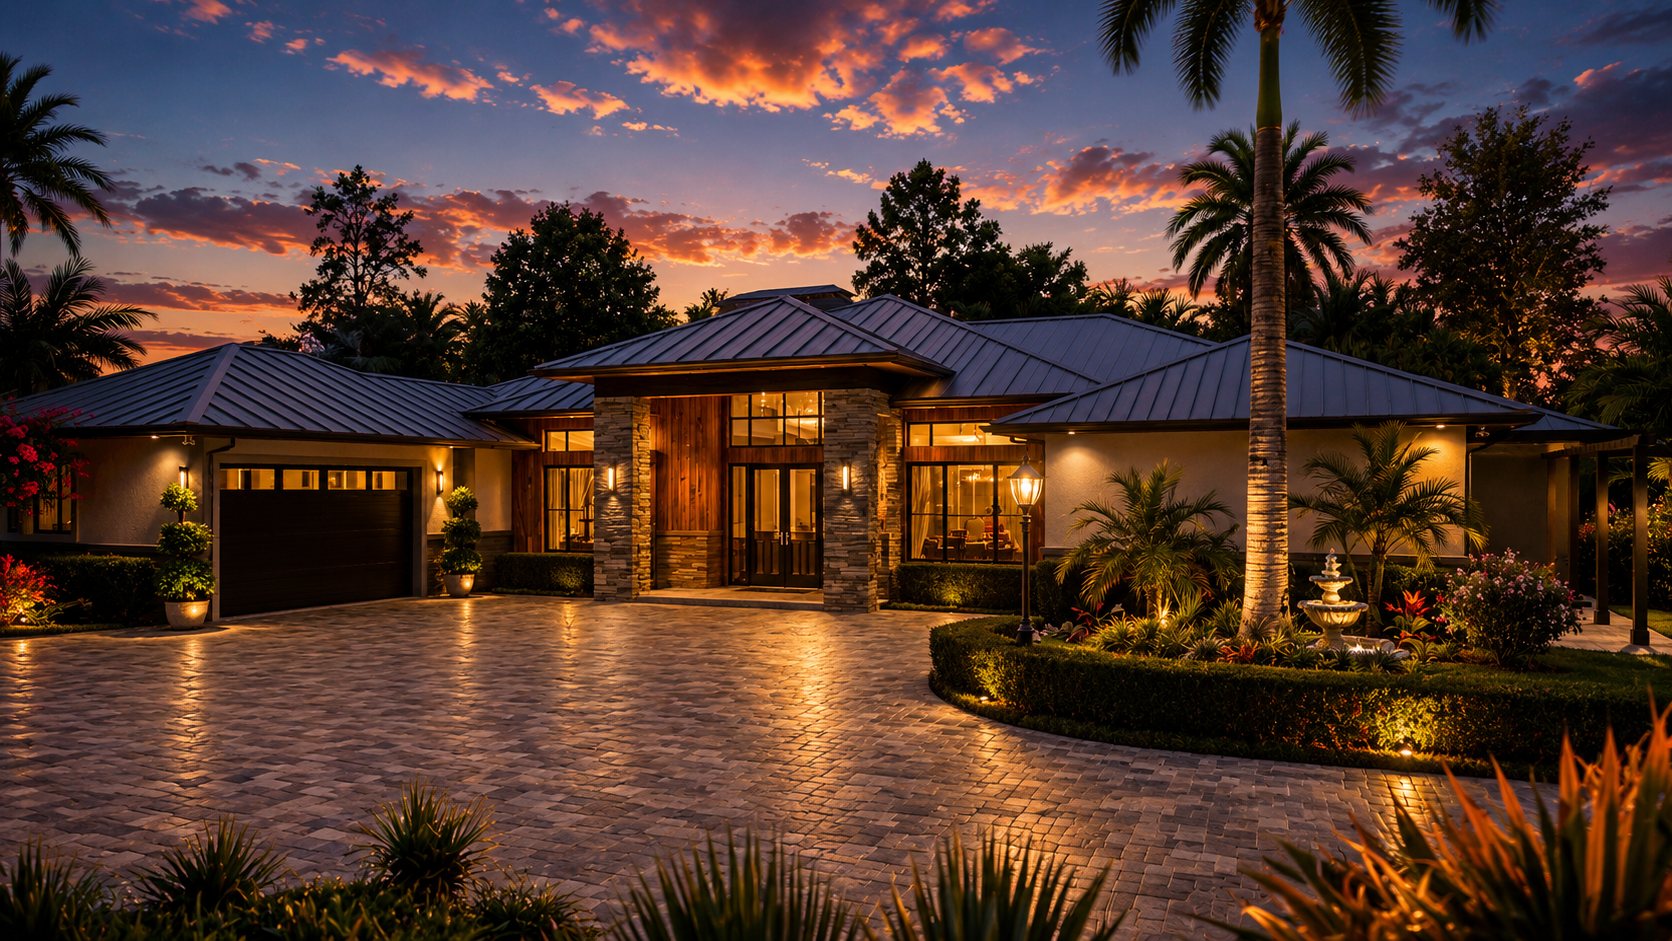
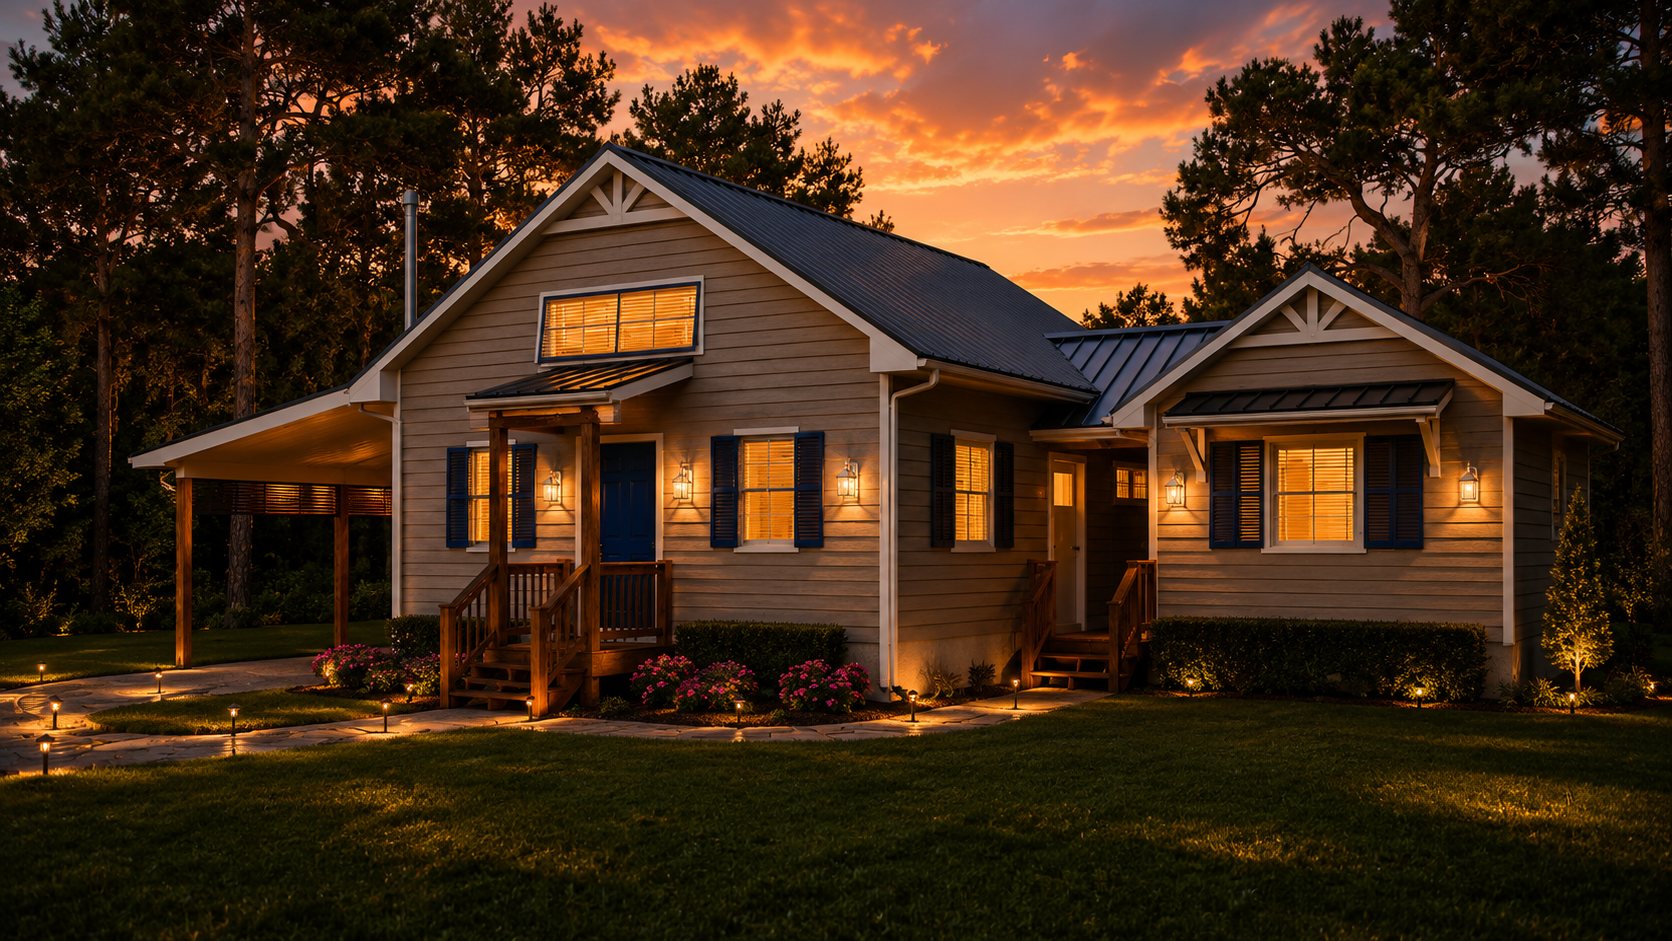
Ranch and lake properties, lodges, cabins and barndominiums for hunters, fishermen, sportsmen and families building around how they actually live — engineered for Florida with hurricane-conscious construction where it counts.

StoneTimberSteelGlassConcreteWater
01
Trophy RoomsDisplay-built, lit, climate-considered.
02
Gun Rooms / Secure StorageConcealed and secured to spec.
03
Boat Storage & BarnsSized for the rig and trailer.
04
Outdoor KitchensEntertaining built for the climate.
05
Large Garages & ShopsRoom to work, store and build.
06
Mud Rooms & Dog AreasHard-use entries that stay organized.
07
Ranch & Lake PropertiesSited to land, water and access.
08
Hurricane-Conscious FLEngineered for wind, water and code.
09
Lodges & Guest QuartersRetreats built for family and legacy.
Design Your Property →
Client Reviews

National experience. One-on-one attention.

★★★★★

"We can't say enough wonderful things about GDC. A great group of professionals. John Creswell has brought an awesome team together. Kinga has an incredible eye for design. No matter what the challenge, from design to structural, the GDC team can make it perfect."

— Mike Yelverton
★★★★★

"Without a doubt, the team at GDC are over the top professional in all that they do. It has been a pleasure working with them and will most certainly do it again."

— Matt Morton
★★★★★

"GDC came highly recommended and I am so happy they agreed to take on my vision of a new home design. Kinga was so nice and easy to work with, and we couldn't be more delighted with the design. I would highly recommend GDC! We can't wait for our home to be finished — we are in love!"

— Wendy Ambrefe
★★★★★

"Shaun and team did a fantastic job laying out the plans for our addition — incredibly-detailed. When the County raised concerns, Shaun and John went above and beyond, even attending two meetings in person. Bottom line: hire them immediately."

— Nicholas Ewen
★★★★★

"I met with the GDC team for the design of my house. They listened to what I was looking for and were very patient with me, as this is the first house I will be building. They answered all of my questions and are preparing the blueprints to show me. So far I am very happy with this firm."

— Deborah Puckett
★★★★★

"I've been working with GDC on the ground-up development of a new home and couldn't be happier. The team is incredibly responsive with great attention to detail and very friendly. Highly recommend!"

— Mike Jennings
★★★★★

"GDC came highly recommended and our experience has been outstanding. Kinga helped my wife and me throughout the design of our custom retirement home. We are looking forward to settling into our long-awaited retirement. Thank you Kinga and the team at GDC for a wonderful experience."

— Jim Lamberson
★★★★★

"Professional and punctual! I have worked on two sets of house plans with GDC and I will go back for more. Great company."

— Kari Berger
★★★★★

"Kinga is attentive to the needs of her clients. She understood our vision very well and quickly. She is efficient, she likes beautiful things, and we immediately had a nice connection."

— Jean Audet
★★★★★

"Easy, professional and pleasant to work with — a very nice design outcome."

— Mike Dagostino
Process

A clear path from first call to permit-ready plans.

01

Discovery + Feasibility

Goals, site, budget and timeline — and a straight answer on whether it pencils.

02

Concept + Site Planning

Massing, unit mix and circulation grounded in code and constraints.

03

Arch/Eng Coordination

Photoreal visualization with architecture and engineering developed together.

04

Permit Docs + Support

Code-compliant construction documents and construction support.
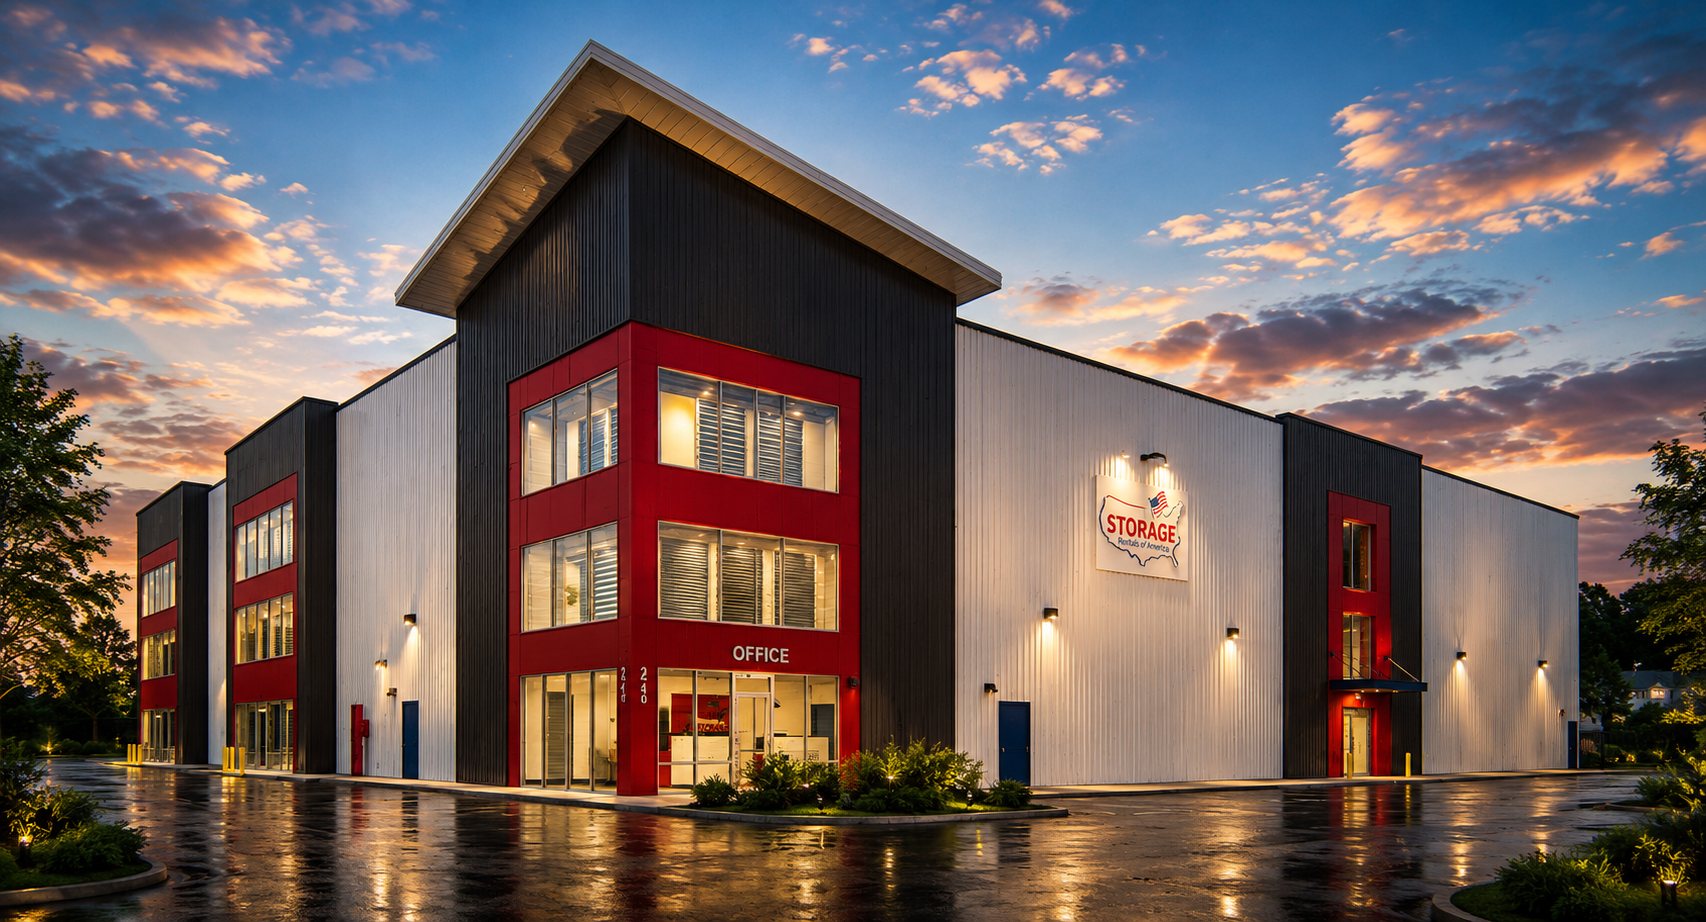
Selected Work

Real projects. Real range.

// Detailed case studies coming soon — these are project previews.
View Full Portfolio →
Start a Project

Have land, a building, or a vision? Let's build it.

Tell us about the project and we'll respond within one business day.
Call
863-467-1111
Email
info@gdcflorida.com
Office
502 NW 2nd St, Okeechobee, FL 34972

Project Inquiry

The more detail you share, the faster we can help.