01Home02Self-Storage03Commercial04Residential05Portfolio06About07Contact
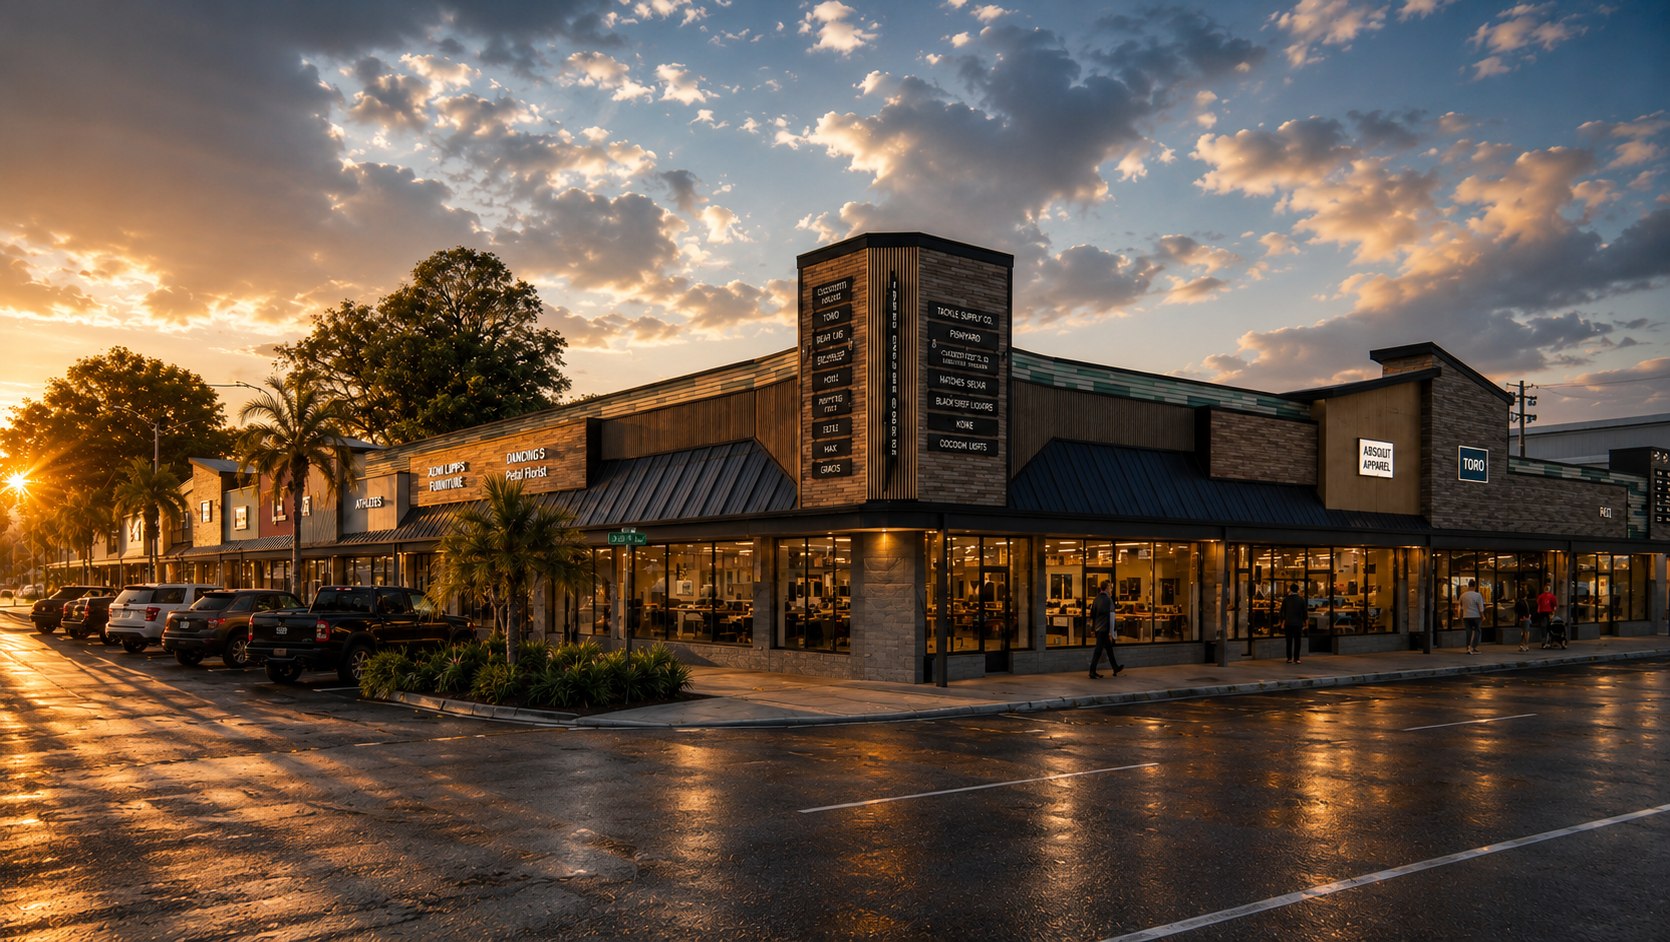
Commercial architecture project
Commercial

Commercial architecture & engineering that gets permitted and built.

Buildable, code-conscious design for owners and operators — architecture and engineering under one roof, focused on getting you permitted, built and open so the building can start earning.

How We Work

We get you from permit to open and earning.

An empty building doesn't earn a dime. We do our due diligence up front — code, site and constructability resolved early — so your project moves cleanly from permit to open, without the endless back-and-forth that stalls a job and pushes back your first day of revenue.

BuildabilityConstructible documents that hold up in the field.
Code CoordinationLife-safety, accessibility and jurisdiction requirements resolved early.
PermittingPermit-ready, submittal-ready sets and responsive agency coordination.
Architecture + EngineeringBoth disciplines under one roof, coordinated in-house.
Budget & ScheduleCost and timeline weighed into every decision.
Tenant ImprovementsFit-outs & build-to-suit
RestaurantsKitchens, dining, hospitality
Commercial FacilitiesGround-up & light commercial
Owner-Driven DevelopmentsConcept to permit
Corporate Rebrands / ReimagingExisting sites brought up to current brand specs — site survey to renderings to permit
Corporate Rebrands · Reimaging

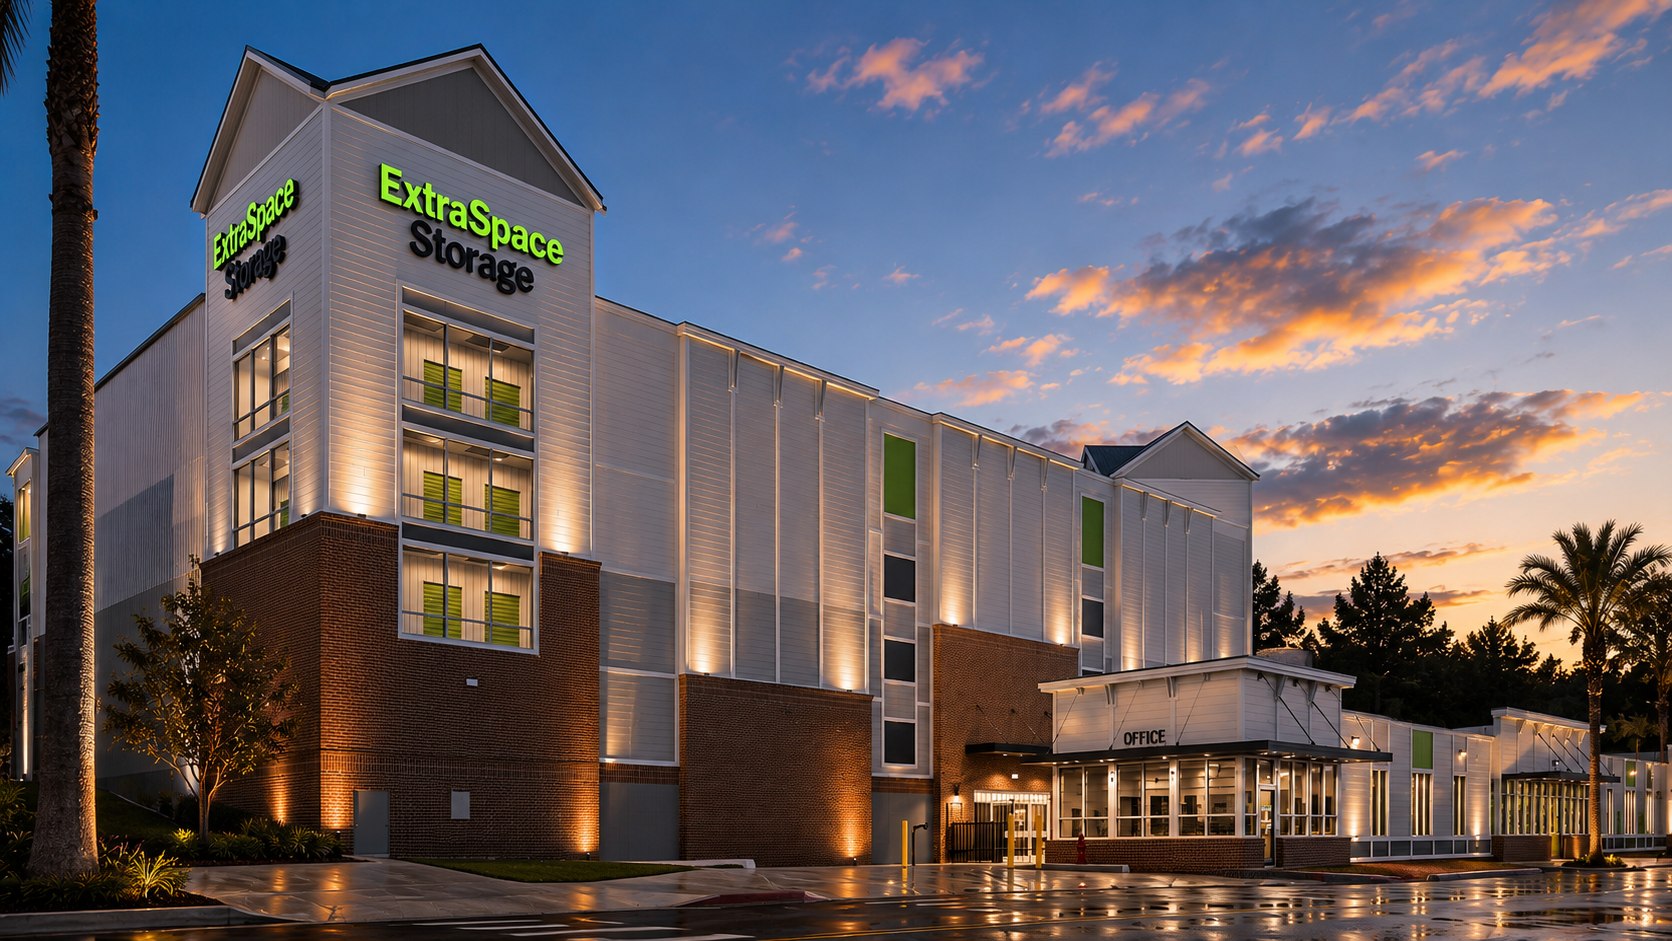
We reimage existing sites to your current brand spec.

Acquisitions, franchise refreshes and brand updates — our crews visit the site and document existing conditions and current branding, then we redesign facade, signage, colors and finishes to your corporate brand standards. Photoreal renderings show the after before a dollar is spent — and permit-ready documents make it buildable at every location.
Site SurveysFacade + SignageBrand SpecsRenderingsPermit DocsMulti-Site Rollouts
Discuss a Rebrand Program →
Corporate rebrand rendering — existing facility reimaged to current brand specsRebrand · Rendered Before the Build
01

Site Visit + Survey

Our crews document existing conditions, signage and branding on site.

02

Reimage Design

Facade, signage, colors and materials brought up to current brand specs.

03

Project Renderings

Photoreal renderings of the reimaged site for corporate approval.

04

Permit Docs + Rollout

Permit-ready packages, repeatable across every location.

Process

First call to permit-ready plans.

01

Discovery + Scope

Goals, site, budget and timeline — and whether it pencils.

02

Concept + Code Review

Design grounded in code, accessibility and constraints.

03

Arch/Eng Coordination

Disciplines developed together and coordinated in-house.

04

Permit Docs + Support

Submittal-ready documents and construction support.
Start a Commercial Project

Tenant build-out or ground-up? Let's get it permitted.